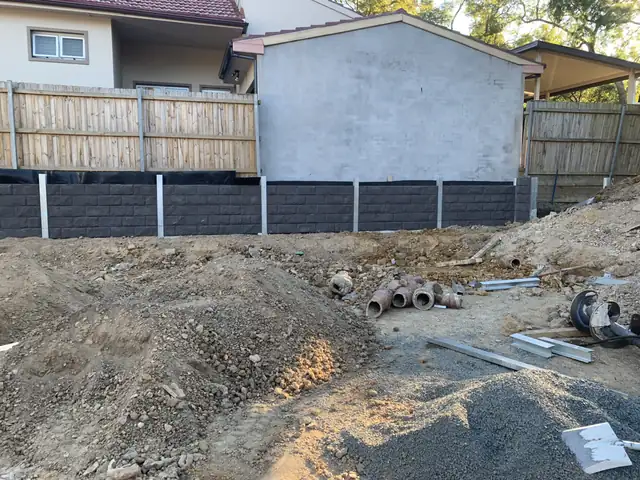
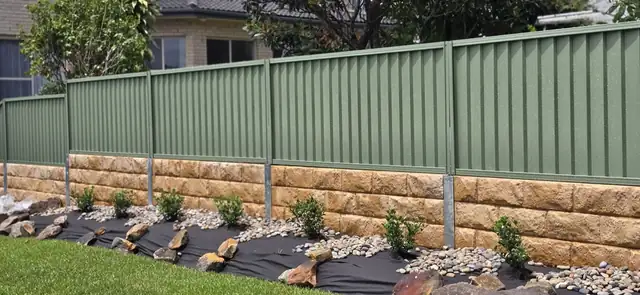
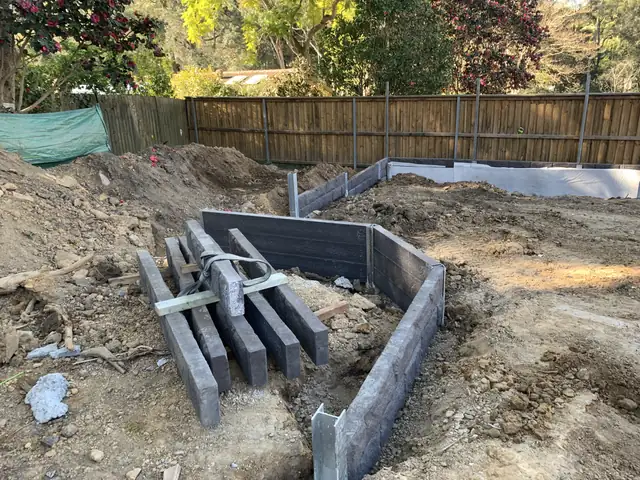
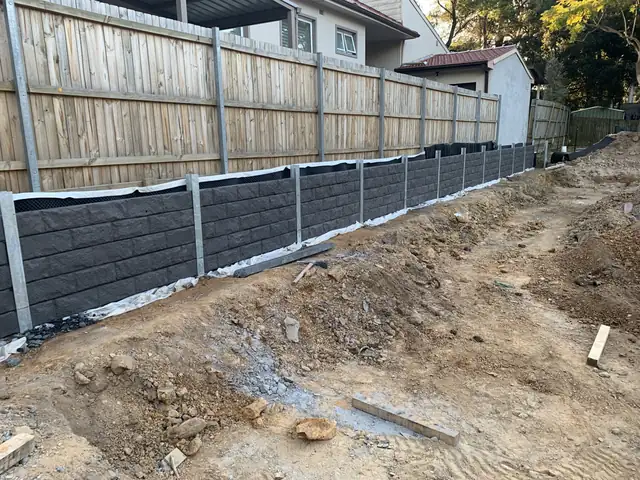
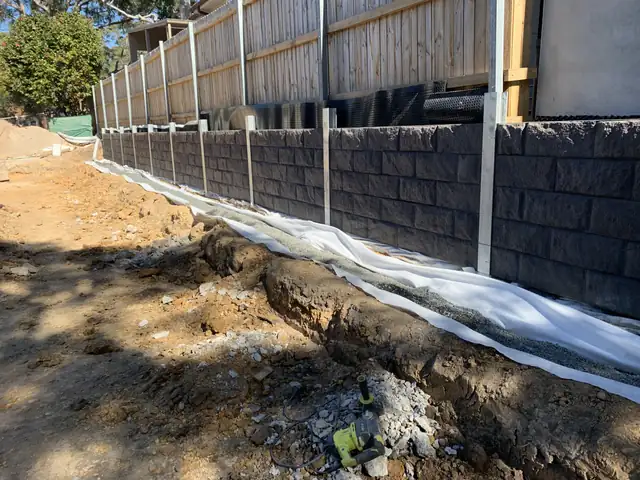
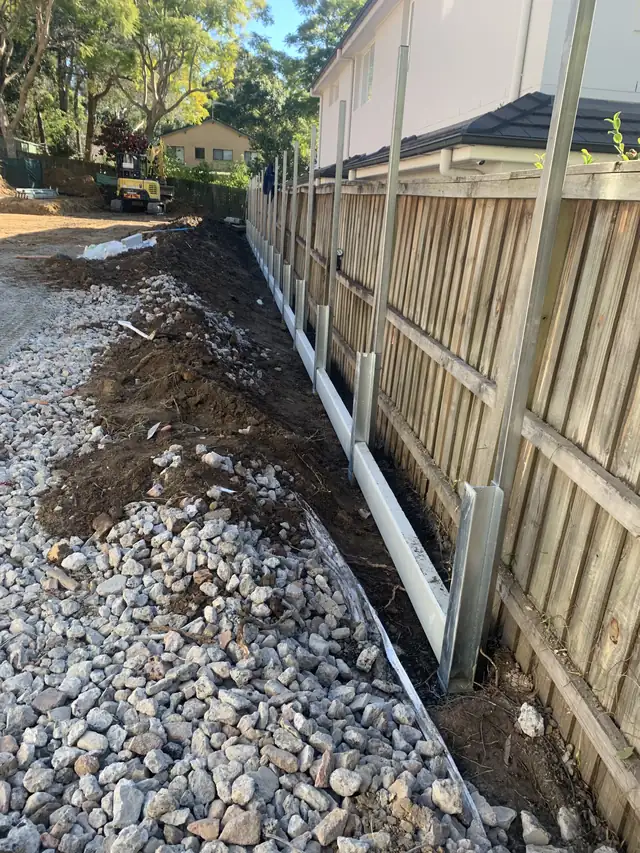
"Block wall" covers two quite different systems. Both are strong and permanent, but they are built in different ways and suit different sites.
Core-filled besser block walls
Hollow concrete blocks are laid on a reinforced concrete footing, with steel reinforcement bars running up through the cores, which are then filled with concrete. The result is essentially a reinforced concrete wall with a block face.
- Best for: tall walls, walls beside or under driveways, walls supporting buildings or pools, and walls that form part of the house.
- Finish: left as block, rendered, painted, or clad in stone.
- Design: these walls are almost always engineer-designed. The footing size and steel are specified to your soil and loads. See engineered retaining walls.
Interlocking segmental block walls
Dry-stacked concrete blocks that lock together with a lip or pins, each course set back slightly into the slope. Taller segmental walls use geogrid — layers of strong mesh laid back into the compacted fill — to tie the soil and wall together.
- Best for: garden terraces, curved walls, steps and landscaped slopes.
- Finish: split-face, sandstone-coloured and charcoal ranges are widely available.
- Space: the geogrid needs room behind the wall, so tight boundary sites may suit a core-filled or sleeper wall better.
Why block walls fail — and how we avoid it
- Undersized footings — we follow the engineer's footing design, not a rule of thumb.
- Missing or poorly compacted fill — segmental walls rely on compacted backfill and geogrid; we compact in layers.
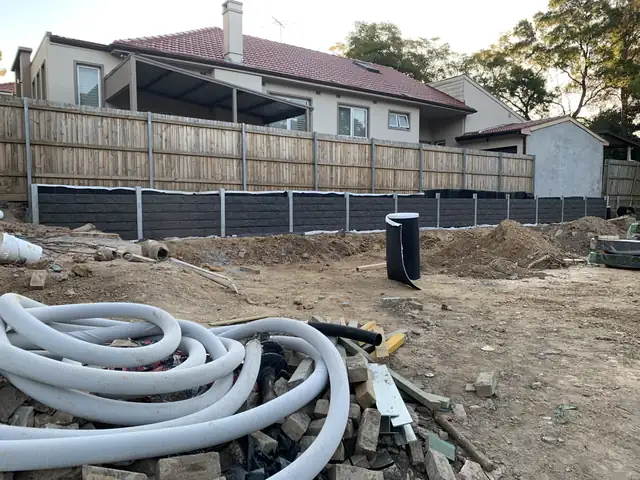
- Water pressure — weep holes, ag pipe and aggregate drainage are built in, and walls against habitable rooms get waterproofed. See drainage.
Not sure whether you need a block wall or a concrete sleeper wall? Sleepers are faster and usually cheaper for garden and boundary walls under about 1m. Block walls come into their own for taller, loaded or architectural walls.
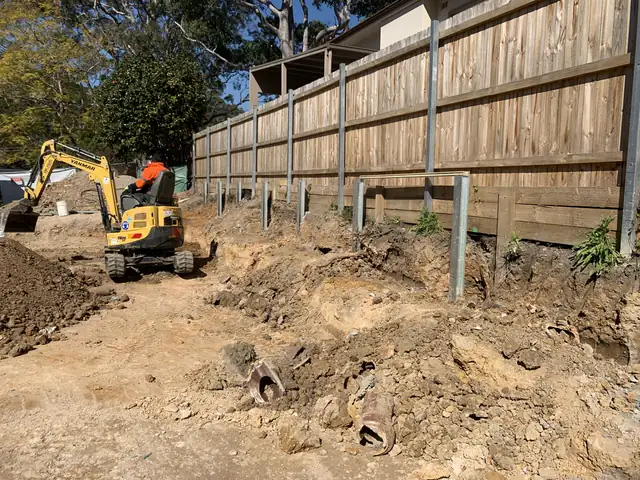
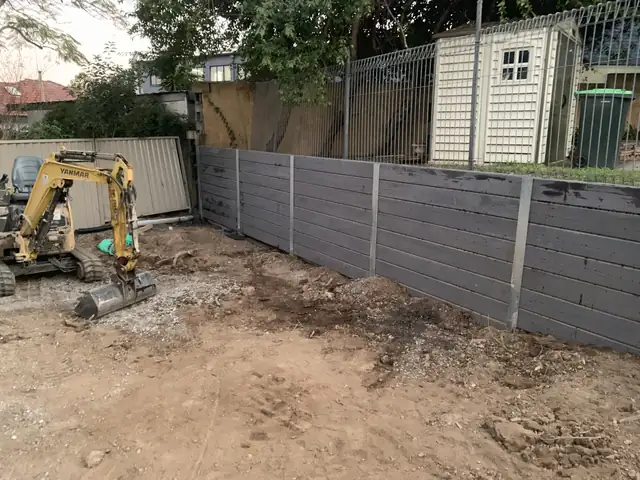
Recent work
Frequently asked questions
What is a core-filled block retaining wall?
A wall of hollow concrete blocks laid on a reinforced footing, with reinforcing steel through the cores and the cores filled with concrete. It behaves like a reinforced concrete wall and is normally engineer-designed.
How tall can a block retaining wall be?
With engineering, block walls can be built well over 2m. Any wall over roughly 1m — or one carrying a driveway, building or slope above — needs an engineer's design and usually council approval.
Can a block retaining wall be rendered?
Yes. Core-filled besser walls are often rendered and painted to match the house. Waterproofing the back of the wall first helps stop moisture and efflorescence coming through the render.