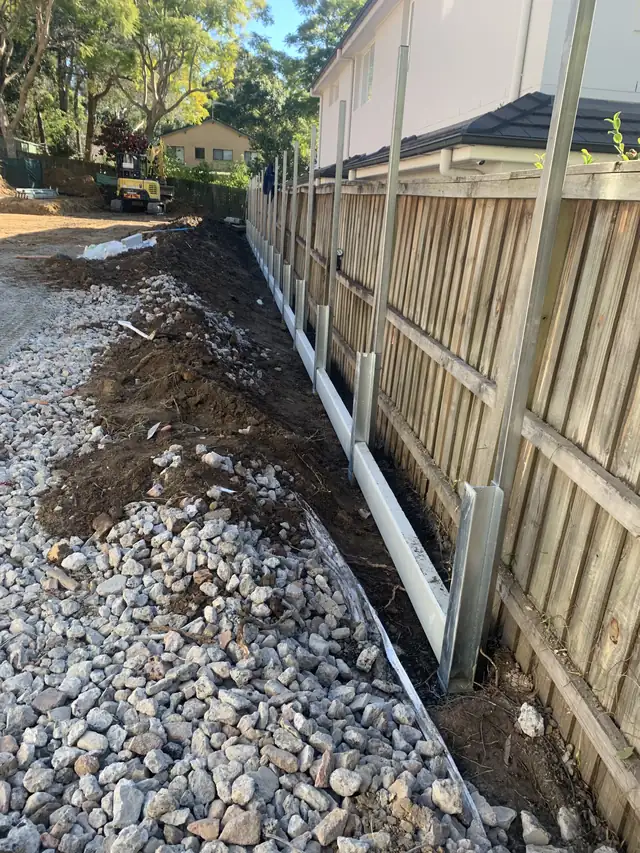
A retaining wall is a structure. Once it gets tall, or once something heavy sits above it, the forces on it rise quickly — and a wall that fails can damage property and hurt people. That is why these walls need an engineer's design, and in most cases council or certifier approval.
When does a retaining wall need an engineer?
As a general guide, you should expect to need engineering when:
- the wall is over about 1m high (some councils and certifiers ask for engineering at lower heights);
- it holds up a driveway, car parking, a pool, a building or another wall — known as a surcharge;
- there is a slope above the wall, or walls are terraced close together;
- it is on or near a boundary, or near a neighbour's footings;
- the site has poor ground, fill, springs or known landslip risk (parts of the Northern Beaches and North Shore are mapped for this).
Read our NSW council approval guide for how exempt, complying and DA pathways work.
How the process works
- Site visit and scope. We measure, look at levels, access, services and drainage, and discuss wall types.
- Engineering. A structural engineer designs the wall — footing size, post or reinforcement specs, drainage and backfill. A geotechnical report is sometimes needed for difficult ground.
- Approvals. Depending on the wall, this is a Complying Development Certificate through a private certifier or a Development Application to council.
- Build to the design. We build exactly to the engineer's drawings. Engineers often inspect footings or reinforcement before concrete is poured.
- Sign-off. You get the paperwork you'll want when you sell or insure the property.
Wall types we build to engineer's designs
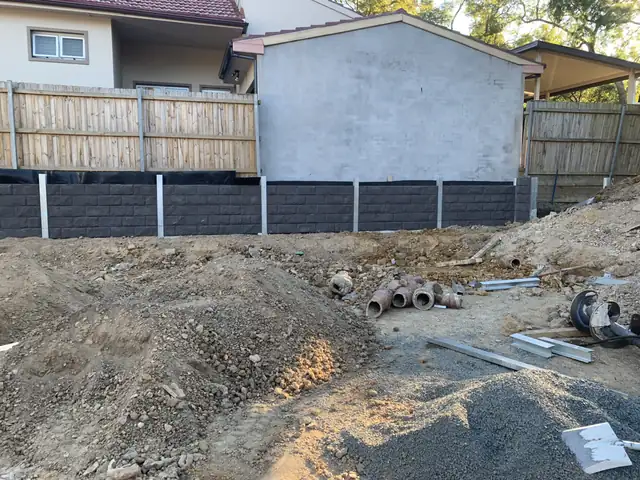
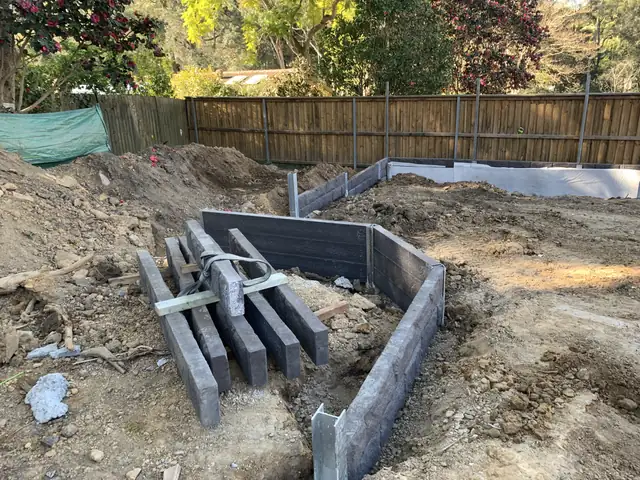
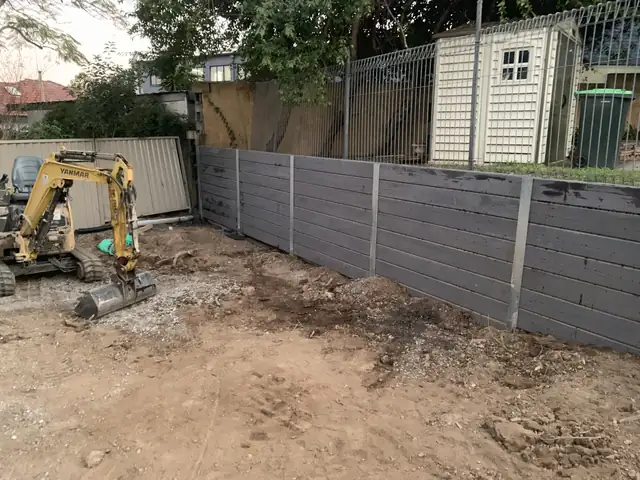
- Concrete sleeper walls with larger steel posts and deeper bored footings
- Core-filled block walls on reinforced footings
- Segmental block walls with geogrid reinforcement
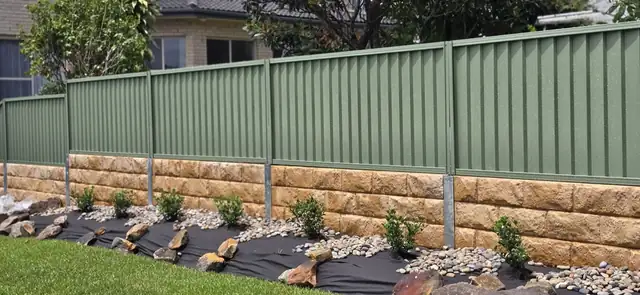
- Gabion walls and sandstone block gravity walls
Straight answer: if someone offers to build a 1.5m wall under your driveway without engineering, walk away. Fixing a failed wall costs far more than designing it properly the first time.
Recent work
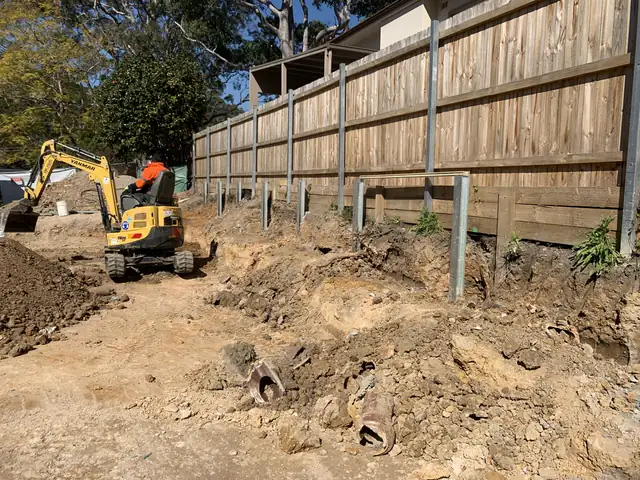
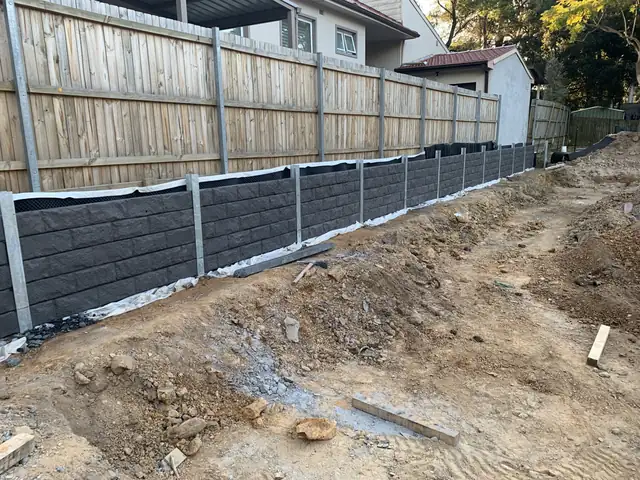
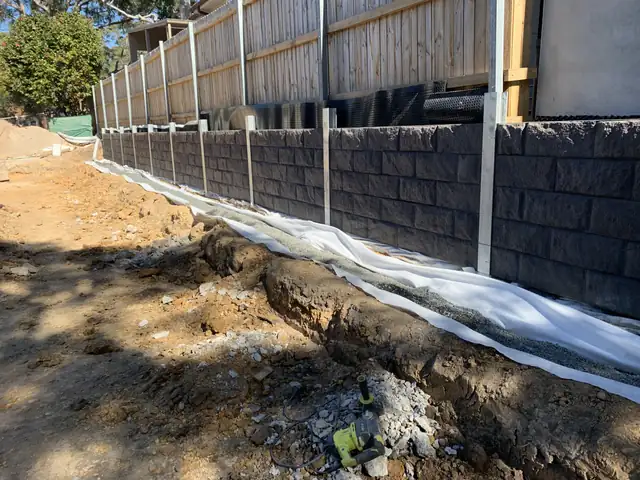
Frequently asked questions
Does my retaining wall need an engineer?
Usually yes if it is over about 1m high, holds up a driveway, pool, building or slope, or sits on or near a boundary. Some councils and certifiers require engineering for lower walls too.
How much does retaining wall engineering cost?
Engineering for a straightforward residential wall is commonly in the range of several hundred to a few thousand dollars, depending on the wall and whether a geotechnical report is needed. We include it in the quote so there are no surprises.
Do you handle council approval?
Yes. We coordinate the engineer and the certifier or council paperwork so the wall is approved and built to the design.